Inbound packaging
List preforms or empty bottles, caps, labels, coding consumables, film, cartons, trays, handles, pallets and separators. Record unit dimensions, delivery lot, protection and inspection status.
Factory planning for water bottling projects
Design storage around production and dispatch
A fast production line still fails as a factory when materials cannot arrive, remain protected, reach the correct line position or leave as finished goods. Warehouse planning should use the real packaging bill, inventory policy, pallet method, vehicle route, dispatch rhythm and future expansion plan rather than a generic area per BPH.
Answer first
Convert expected daily stock into pallet positions using the approved bottle and pack load. Then place those positions with actual handling routes, quality-hold space and dispatch staging. A longer dispatch delay can require more storage without any increase in filler speed.
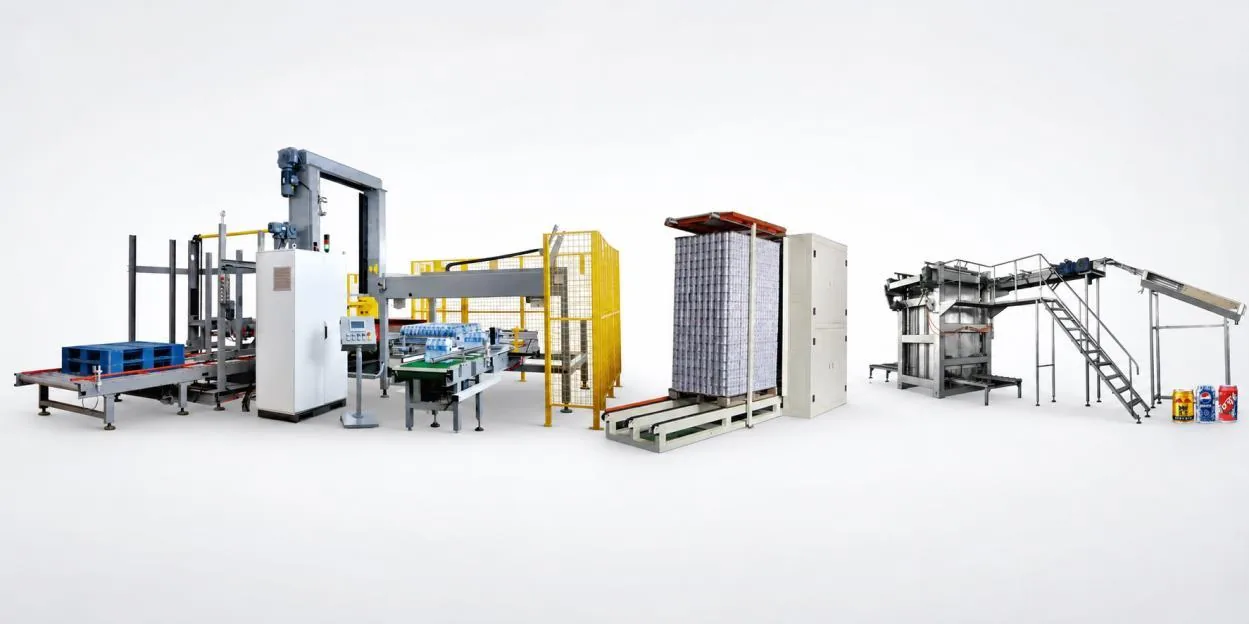
01
Start with units, dwell time and replenishment frequency for every material.
List preforms or empty bottles, caps, labels, coding consumables, film, cartons, trays, handles, pallets and separators. Record unit dimensions, delivery lot, protection and inspection status.
Define how each item moves from receiving and quarantine through released storage to line-side use, including batch identity, first-in-first-out rules, empty-container protection and waste return.
Convert daily saleable output into packs, pallets and dispatch units. Include quality hold, released stock, returned or damaged product, loading sequence and seasonal inventory assumptions.
02
Storage zones support quality and traceability as well as capacity.
| Zone | Purpose | Key interfaces | Evidence to provide |
|---|---|---|---|
| Receiving and quarantine | Unload, count, inspect and hold incoming materials | Truck access, dock or floor route, inspection and status control | Delivery profile and largest handling unit |
| Released material store | Protect approved packaging before use | Environmental condition, racking, traceability and replenishment | Inventory days and packaging dimensions |
| Line-side staging | Supply production without blocking access | Kanban or call-off method, safe routes and waste removal | Consumption per shift and replenishment interval |
| Finished-goods staging | Hold, identify and sequence saleable packs | Quality release, pallet handling, dispatch and returns | Pallet pattern, dwell time and shipping schedule |
03
A safe and hygienic route must work during normal peaks, cleaning and maintenance.
Map trucks, forklifts, pallet movers and manual carts from gates to unloading, storage, production and loading. Check turning, crossings, charging, parking and emergency access.
Define staff, visitors, quality and maintenance routes; gowning or hygiene transitions where required; and controls that keep warehouse dust and traffic away from exposed product areas.
Reserve doors, conveyors, pallet transfer, accumulation, empty-pallet handling and line-side access without reducing maintenance clearance or blocking drains, electrical panels or fire routes.
04
The required area follows geometry, inventory and operating policy.
Model average production, seasonal demand, delayed collection, large inbound deliveries, quality holds and line shutdowns. Identify which scenario creates the largest space or handling load.
Use actual pallet, rack, aisle, door, column and equipment dimensions. Confirm clear height, floor loading, ventilation, drainage, lighting and local fire and occupational requirements with qualified local parties.
Show which wall, aisle, rack, dispatch route or finished-goods zone changes when a second line, new pack format, bottle blowing or more automatic pallet handling is added.
Buyer questions
There is no reliable area based on BPH alone. Calculate it from material dimensions, inventory days, pack and pallet formats, quality-hold policy, aisle geometry, handling equipment and dispatch frequency.
They may share a controlled building when protection, status, environmental, traceability and contamination requirements are satisfied, but their locations and handling rules should remain clear.
That operating model is possible only when release, order sequencing, truck timing, buffering and disruption plans are defined. Most projects still need measured staging or storage.
Send packaging and pallet specifications, production schedule, inventory targets, supplier lots, dispatch profile, building dimensions, columns and doors, vehicle types, rack approach and expansion plan.
Move this project question forward
A safe and hygienic route must work during normal peaks, cleaning and maintenance.
Not sure which data matters? Send what you have and state the decision you need to make.
Send target capacity and SKUs, source-water report, site utility schedule, building layout and required project milestones.
The project desk can identify missing inputs and a practical next step. Final engineering, configuration, compliance and commercial terms remain project-specific.
Allot Tech (Suzhou) Co., Ltd. · sales@allottech.com · Project telephone: +86 186 6213 1120 / +1 818 262 0958