Geometry
Length, width, clear height, columns, doors, floor levels, pits, platforms and inaccessible areas.
Factory planning for water bottling projects
Measure first, adapt second
An existing building can reduce construction work, but only if the project exposes physical, utility, hygiene and operating gaps before equipment is fixed.
Answer first
Possibly, after measured geometry, structural and access review, hygienic zoning, utility and drainage verification, warehouse and vehicle-flow checks, local approval review and a priced fit-gap plan show that the factory can be installed, operated, maintained and expanded safely.
01
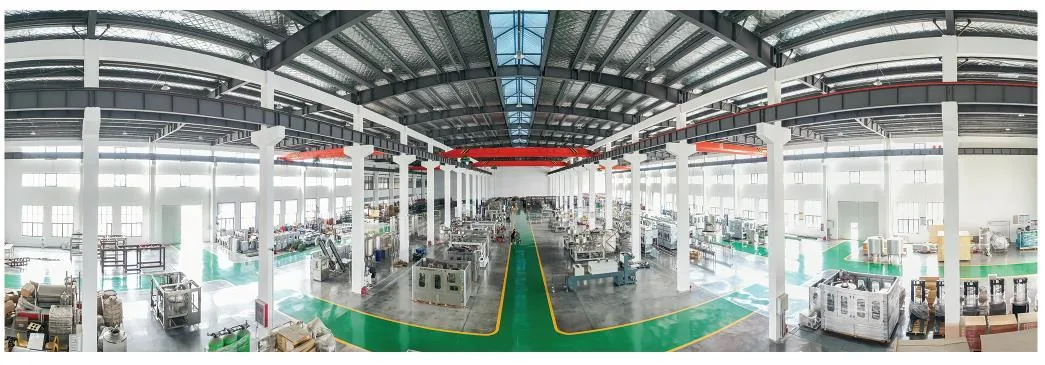
A clear plan and photo set are more useful than a single total floor-area number.
Length, width, clear height, columns, doors, floor levels, pits, platforms and inaccessible areas.
Local professionals confirm loading, condition, anchoring and required modifications.
Record source, capacity, routes, panels, compressors, drains and actual operating constraints.
Check delivery route, unloading, noise-sensitive areas, waste handling and local site restrictions.
02
Classify each condition as usable, adaptable, new work or unknown.
Can the treatment, bottle route, filling and packing sequence fit with safe access and workable conveyors?
Can required separation, surfaces, drainage, handwashing or controlled access be created?
Do generation and distribution have the right quality, capacity, route and connection points?
Can materials and finished goods move without unacceptable crossings or storage pressure?
03
Each gap needs a responsible party, design input, schedule and completion evidence.
Doors, walls, floors, drains, supports, penetrations and room finishes.
Generation, panels, receivers, chillers, pumps, distribution and safe isolation as required.
Document reduced clearance, unusual conveyor routes or staged installation rather than hiding them.
Use photos, measurements, test records and an open-item list before shipping equipment.
04
Measure and document the actual condition before adapting equipment to the site. Classify each gap as acceptable, correctable with defined local work, dependent on further evidence or a reason to reject the building.
| Fit-gap area | Evidence to retain | Possible disposition |
|---|---|---|
| Geometry and structure | Survey, levels, columns, clear height, floor and roof condition, loads and openings | Fit / modify / qualified review / reject |
| Equipment access | Shipping splits, doors, turns, lifting, setting and future removal route | Use current route / temporary opening / alternate split |
| Hygiene and flow | Rooms, people, materials, waste, wet cleaning and protected open-product areas | Rezone / rebuild / add operating control |
| Utilities and drains | Available service, routes, peaks, quality, isolation and discharge destinations | Reuse / upgrade / new generation / new route |
| Warehouse and dispatch | Inventory policy, staging, vehicles, forklifts, loading and expansion | Change policy / extend / select another site |
05
Price the adaptation, temporary work, production delay, maintenance limits, utility upgrades and lost expansion option as well as the equipment. A building is suitable only when the accepted design and operating controls can be implemented and supported by the qualified local parties.
Use when gaps have defined designs, costs, schedules and acceptance evidence.
Use when a controlled first stage works and the later route, tie-ins and operating restrictions remain protected.
Use when a different package arrangement closes real constraints without compromising required function or access.
Use when a mandatory source, approval, safety, utility, flow or physical condition cannot be supported.
Buyer questions
Possibly, but use, local approvals, structure, drainage, utilities, hygiene, access and flow must be reviewed for the actual site.
Send dimensioned plans, clear-height and door measurements, column positions, photos, floor information, existing utilities, drains and intended material routes.
Some interfaces and layout can be adapted, but physical and performance constraints remain. Confirm feasibility before the order scope is signed.
Move this project question forward
Each gap needs a responsible party, design input, schedule and completion evidence.
Not sure which data matters? Send what you have and state the decision you need to make.
Send target capacity and SKUs, source-water report, site utility schedule, building layout and required project milestones.
The project desk can identify missing inputs and a practical next step. Final engineering, configuration, compliance and commercial terms remain project-specific.
Allot Tech (Suzhou) Co., Ltd. · sales@allottech.com · Project telephone: +86 186 6213 1120 / +1 818 262 0958