Turn equipment data into a buildable structural brief
Water Bottling Plant Floor Loading and Foundation Planning
Equipment footprint alone does not tell a structural designer what the floor must support. Filled tanks, pallet racks, compressors, blow molders, water-treatment skids, forklifts and lifting operations create different static, dynamic and point loads. Planning should collect supplier data, map operating and installation scenarios, coordinate drainage and anchors, and give qualified local structural professionals a traceable basis without publishing a universal slab thickness or foundation detail.
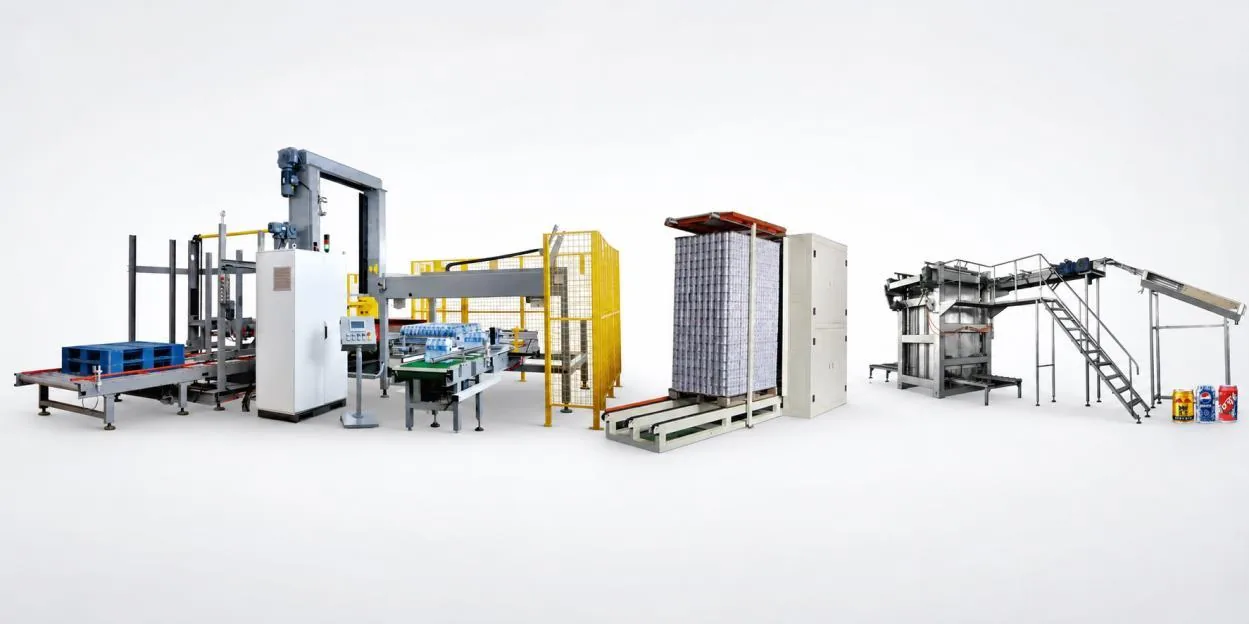
Catalog reference for end-of-line handling. Packing, accumulation and dispatch must be balanced with the selected filler.
01
Build an equipment and storage load register
Record loads in the condition that creates the real structural demand.
Equipment operating loads
Request empty, shipping, operating and maintenance weights; footprint; support or foot locations; center of gravity; vibration or dynamic information; anchor reactions; and any filled vessels or accumulated product. State when values remain preliminary.
Warehouse and traffic loads
Add pallet and rack configurations, stacking heights, forklift wheel loads, charging areas, loading docks, finished-product staging and concentrated spare-parts storage. Use actual handling equipment and pallet patterns.
Installation and replacement cases
Include unloading, temporary staging, skates, rollers, cranes, jacks, openings and routes used to place or later replace equipment. A route safe for normal operation may not support the installation load.
02
Give the structural designer coordinated inputs
The machine supplier defines interfaces; the qualified local party designs the building structure.
Input
What it should show
Why it matters
Evidence owner
Measured layout
Columns, joints, levels, openings, routes and equipment coordinates
Connects loads to the real structure
Buyer and local survey/design team
Load schedule
Magnitude, type, position, operating case and uncertainty
Supports structural analysis and reserve decisions
Suppliers and project integrator
Anchor/foundation data
Bolt pattern, reactions, grout, embedment and tolerances
Coordinates machine installation with concrete work
Equipment supplier and structural designer
Site conditions
Existing structure, ground, water, seismic and local design basis
Controls the final engineering method
Qualified local professionals
03
Coordinate hygiene, drainage and maintenance
Structural details must support production conditions as well as strength.
Floors and water management
Coordinate slopes, channels, drains, curbs, housekeeping pads and penetrations with reinforcement, joints and equipment supports. Avoid creating low points, uncleanable gaps or routes that direct water toward electrical equipment.
Vibration and alignment
Identify rotating, reciprocating or high-speed equipment that may need isolation, stiffness or special review. Define leveling, grout, alignment and settlement tolerances through the equipment and structural documents.
Access and future work
Preserve maintenance pull space, lifting points, removable panels and replacement routes. Show future equipment as a scenario with defined loads instead of adding an unexplained percentage reserve.
04
Verify the installed condition before loading
Construction and installation evidence should close the gap between drawings and the actual floor.
Pre-installation survey
Check dimensions, elevations, flatness or level requirements, openings, drains, anchor locations, concrete condition, curing status and access before equipment arrives.
Installation records
Document embedded items, anchors, drilling restrictions, grout, tightening, leveling, alignment and any approved field change. Protect finished floors and drainage during unloading and positioning.
Handover controls
Retain approved structural drawings, load schedules, surveys and restrictions on drilling, storage or vehicle use. Review these records before moving equipment, changing racks or increasing storage loads.
Buyer questions
Questions to settle before the next project gate
What slab thickness does a water bottling plant need?
There is no safe universal answer. Loads, support geometry, soil, existing structure, drainage, seismic conditions and local design requirements must be evaluated for the site.
Who supplies machine foundation data?
The equipment supplier provides interface loads, support and anchor information; qualified local structural professionals design and approve the final floor or foundation.
Do all machines need separate foundations?
No. The decision follows load, vibration, alignment, existing floor capacity and supplier requirements, not the machine name alone.
When should floor capacity be checked?
Before layout freeze and procurement commitments, then again when final equipment, storage, traffic and installation data are available.
Move this project question forward
Need to resolve Water Bottling Plant Floor Loading and Foundation Planning for your water bottling plant?
Structural details must support production conditions as well as strength.
Not sure which data matters? Send what you have and state the decision you need to make.
2. Attach the decision inputs
Equipment operating loads
Floors and water management
Pre-installation survey
Warehouse and traffic loads
Send target capacity and SKUs, source-water report, site utility schedule, building layout and required project milestones.
3. Confirm the next planning step
The project desk can identify missing inputs and a practical next step. Final engineering, configuration, compliance and commercial terms remain project-specific.