Prove that every major item can reach its position
Water Bottling Plant Equipment Access and Lifting Planning
A layout can fit on paper while the equipment still cannot pass the gate, turn inside the building, clear a beam or be lifted safely. Delivery and lifting planning should begin with verified shipping units and site constraints, not after the truck arrives. The project needs a route survey, equipment-specific method, competent local lifting parties and defined hold points for unloading, positioning, assembly and future replacement.
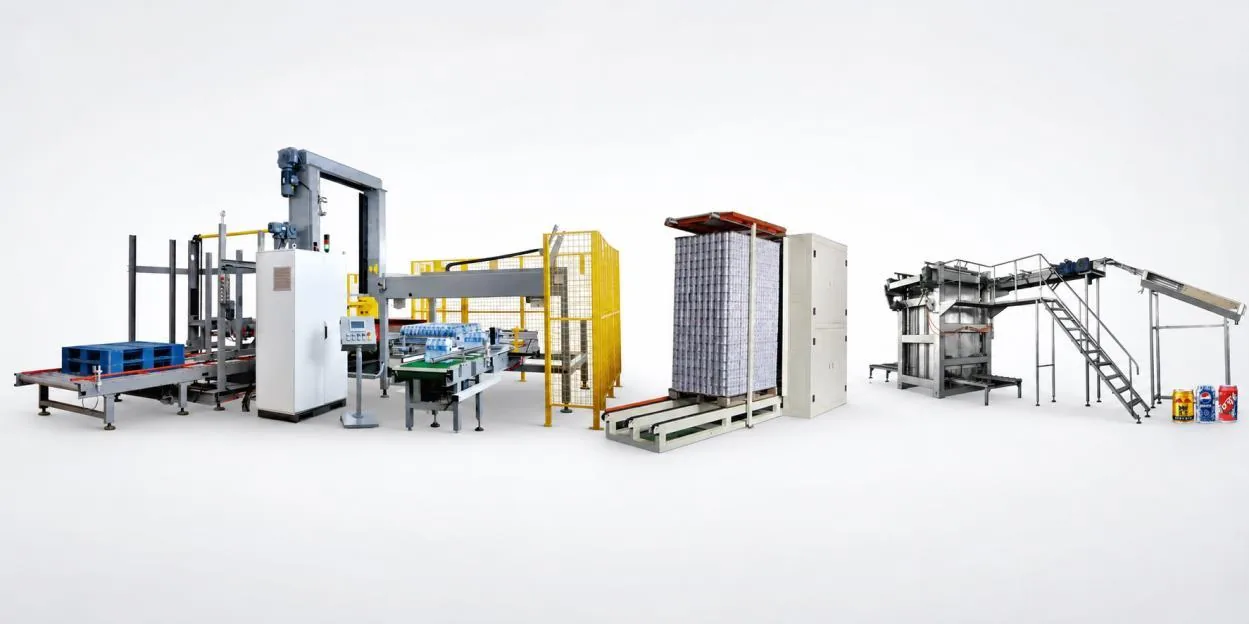
Catalog reference for end-of-line handling. Packing, accumulation and dispatch must be balanced with the selected filler.
01
Create a shipping-unit and access register
Use the transported condition, which may differ from the final assembled footprint.
Shipping-unit data
Record package length, width, height, gross weight, center of gravity, lifting or forklift points, weather protection, orientation limits, fragile areas and whether modules can be separated. Keep preliminary and final data clearly distinguished.
Route survey
Measure gates, roads, turns, slopes, overhead services, docks, doors, corridors, columns, beams, floor openings and final approach. Check ground and floor capacity with qualified local parties.
Sequence and temporary storage
Match shipment lots to installation order, protected staging area, inspection, customs or damage procedures and the time that routes must remain open. Avoid trapping one machine behind another.
02
Define the lifting method and responsibility
Every lift should use verified data and competent local execution.
Planning element
Question to settle
Required evidence
Named responsibility
Handling method
Crane, forklift, gantry, skates or combined method?
Equipment data and engineered method statement
Qualified lifting contractor
Support condition
Can ground, slab and temporary supports carry the operation?
Local structural review and route approval
Buyer/local engineering party
Rigging interface
Where are approved lift points and balance controls?
Supplier drawing and rigging plan
Supplier plus lifting contractor
Work-area control
How are people, production and adjacent assets protected?
Exclusion, communication and emergency plan
Site management and contractor
03
Coordinate positioning, assembly and preservation
The lift ends only when the equipment is stable, protected and ready for the next controlled step.
Positioning tolerances
Confirm reference lines, elevations, orientation, maintenance clearances, anchor locations, leveling method and the survey or signoff required before grouting or final connections.
Assembly boundary
Identify guards, conveyors, tanks, platforms, ducts, pipe modules or electrical cabinets removed for shipment. Assign reassembly, alignment, torque, inspection and preservation responsibilities.
Protection and handoff
Protect openings, stainless surfaces, controls and clean interfaces from weather, dust, impact and construction activity. Record damage, missing parts and open actions before installation teams accept the item.
04
Plan replacement and expansion access
A factory remains operable when critical components can be removed without dismantling unrelated systems.
Maintenance lifts
Map motors, pumps, molds, compressors, filters, vessels and other heavy service items to available lifting beams, mobile equipment, removable panels and laydown space.
Future equipment route
Show how an expansion module or replacement machine enters after walls, utilities and production areas are complete. Define removable building elements and isolation boundaries where needed.
Handover records
Retain final weights, lift points, methods, route restrictions, approved temporary supports and photographs. Review the plan when equipment, structures, racks or access controls change.
Buyer questions
Questions to settle before the next project gate
Who prepares the final lifting plan?
A competent local lifting contractor prepares the method using supplier equipment data, the verified site route and applicable local safety requirements.
Can catalog machine dimensions be used?
Only for early screening. Final planning requires shipping dimensions, gross weights, centers of gravity and approved handling points for the purchased configuration.
When should the access route be checked?
During site and layout development, before shipment, and again before the lift after construction and site conditions are confirmed.
Why include future replacement?
Critical equipment may need removal after walls, pipes and production zones are complete. Early access decisions reduce later demolition and long shutdowns.
Move this project question forward
Need to resolve Water Bottling Plant Equipment Access and Lifting Planning for your water bottling plant?
The lift ends only when the equipment is stable, protected and ready for the next controlled step.
Not sure which data matters? Send what you have and state the decision you need to make.
2. Attach the decision inputs
Shipping-unit data
Positioning tolerances
Maintenance lifts
Route survey
Send target capacity and SKUs, source-water report, site utility schedule, building layout and required project milestones.
3. Confirm the next planning step
The project desk can identify missing inputs and a practical next step. Final engineering, configuration, compliance and commercial terms remain project-specific.