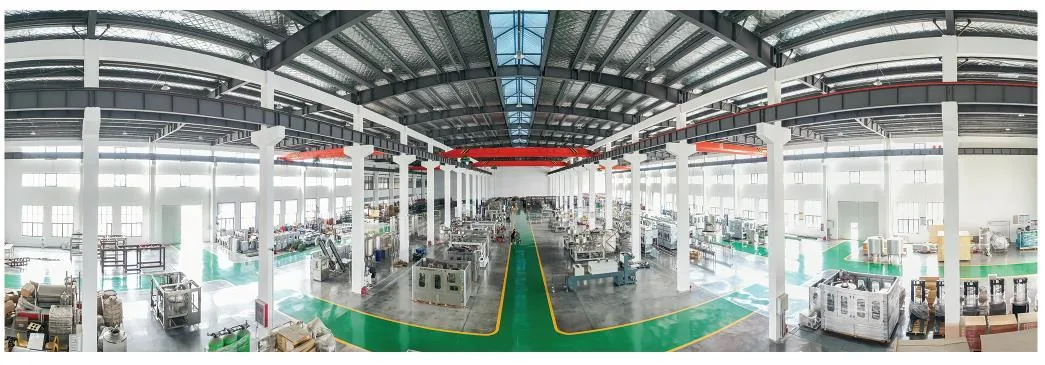
Water Bottling Plant Ventilation and Heat-Load Planning
Compressors, blow molding, ovens, motors, pumps, chillers, lighting, people and the outdoor climate all affect plant conditions. A single air-change assumption cannot protect every room or guarantee equipment performance. Planning should identify heat and moisture sources, define room-specific objectives, coordinate ventilation and cooling interfaces, and leave final building calculations to qualified local professionals using confirmed operating data.
Real manufacturing reference from the Allot Tech Beverage Bottling Catalog 2026. Final equipment and layout remain project-specific.
01
Build a room-by-room heat and moisture register
Start with functions and sources instead of applying one condition to the whole factory.
Equipment releases
Request sensible and latent heat information where available for compressors, dryers, ovens, heaters, motors, drives, pumps, chillers, lighting and control panels. Note whether heat is rejected into the room, ducted outside or carried by cooling water.
Process moisture
Record bottle rinsing, filler washdown, tank cleaning, open water, floor washing, steam or hot-water use and wet materials. Identify normal, sanitation and abnormal scenarios rather than one average condition.
People and building effects
Include occupancy, doors, roof and wall exposure, solar gain, infiltration, loading areas and the local outdoor temperature and humidity range. Separate production rooms from compressor, chemical, laboratory and warehouse needs.
02
Define room objectives and air relationships
The target is a workable production environment, not an unsupported universal temperature.
Area
Primary objective
Inputs to confirm
Evidence at handover
Filling and hygienic zone
Protect product area and manage moisture
Process exposure, access, cleaning and room boundary
Measured condition and airflow direction where specified
Blowing and compressor rooms
Remove concentrated heat and support equipment limits
Heat rejection, intake air, service clearance and noise
Operating temperatures under representative load
Packing and warehouse
Support materials, people and stable operation
Packaging limits, doors, vehicles and occupancy
Condition survey across peak periods
Electrical and laboratory rooms
Protect controls, instruments and tests
Panel heat, analytical methods and equipment limits
Room records and alarm response
03
Coordinate air, cooling and building interfaces
Ventilation equipment must fit the layout and remain cleanable and maintainable.
Air paths and contamination control
Locate intakes and exhausts away from vehicle emissions, dust, wastewater odors and other unsuitable sources. Coordinate filters, pressure relationships, doors and personnel routes with the hygienic zoning plan.
Equipment connections
Clarify local exhaust, compressor intake, oven exhaust, cabinet cooling, chilled-water or cooling-water connections and condensate drainage. Name who supplies ducts, dampers, insulation, supports and final connections.
Maintenance and resilience
Reserve access for filters, coils, fans, belts, drains and instruments. Define alarms, seasonal modes, standby expectations and the controlled response if ventilation or cooling is unavailable.
04
Verify performance during realistic production
Room conditions should be checked with the plant operating, not only when the building is empty.
Commission by scenario
Observe startup, sustained production, sanitation, door opening and representative outdoor conditions where possible. Record temperature, humidity, pressure or airflow indicators at agreed locations and times.
Confirm equipment and people impacts
Review drive and panel temperatures, compressor and blower alarms, label and packaging behavior, condensation, operator comfort and any standing moisture or airflow conflict.
Create an operating plan
Handover setpoints, seasonal instructions, cleaning, filter replacement, condensate checks, alarms, trend records and a method to review new heat loads before equipment is added.
Buyer questions
Questions to settle before the next project gate
How many air changes does a bottling plant need?
There is no reliable universal number for the whole plant. Room function, heat, moisture, hygiene, climate, occupancy and local requirements must be calculated for the project.
Does a water bottling plant need air conditioning?
Some rooms may need cooling, humidity control or filtered supply air, while others may use engineered ventilation. The decision follows actual loads and room objectives.
Who provides heat-load data?
Equipment suppliers provide available machine releases and operating limits; the buyer and local building specialists add climate, envelope, occupancy and site data.
When should ventilation be planned?
Before room boundaries, roof openings, utility routes and major equipment positions are frozen, then rechecked against final equipment data.
Move this project question forward
Need to resolve Water Bottling Plant Ventilation and Heat-Load Planning for your water bottling plant?
Ventilation equipment must fit the layout and remain cleanable and maintainable.
Not sure which data matters? Send what you have and state the decision you need to make.
2. Attach the decision inputs
Equipment releases
Air paths and contamination control
Commission by scenario
Process moisture
Send target capacity and SKUs, source-water report, site utility schedule, building layout and required project milestones.
3. Confirm the next planning step
The project desk can identify missing inputs and a practical next step. Final engineering, configuration, compliance and commercial terms remain project-specific.